Updated: 15 Oct 2026
|
RERA: PRM/KA/RERA/1250/303/PR/230412/005891

Plot Description & Overview
Prime North-facing residential plot measuring 40 x 60 ft (2400 sq.ft.) located in Block A - Hill Ridge at Vistaa. Fronting a spacious 40ft landscaped asphalt road with immediate access to all underground utility connections, avenue plantations, and clubhouse facilities.
Dimensional Blueprint
North Facing Dimension Diagram
40 Ft Frontage
2,400 sq.ft.
60 Ft Depth
Facing: North | Road Width: 40 Ft
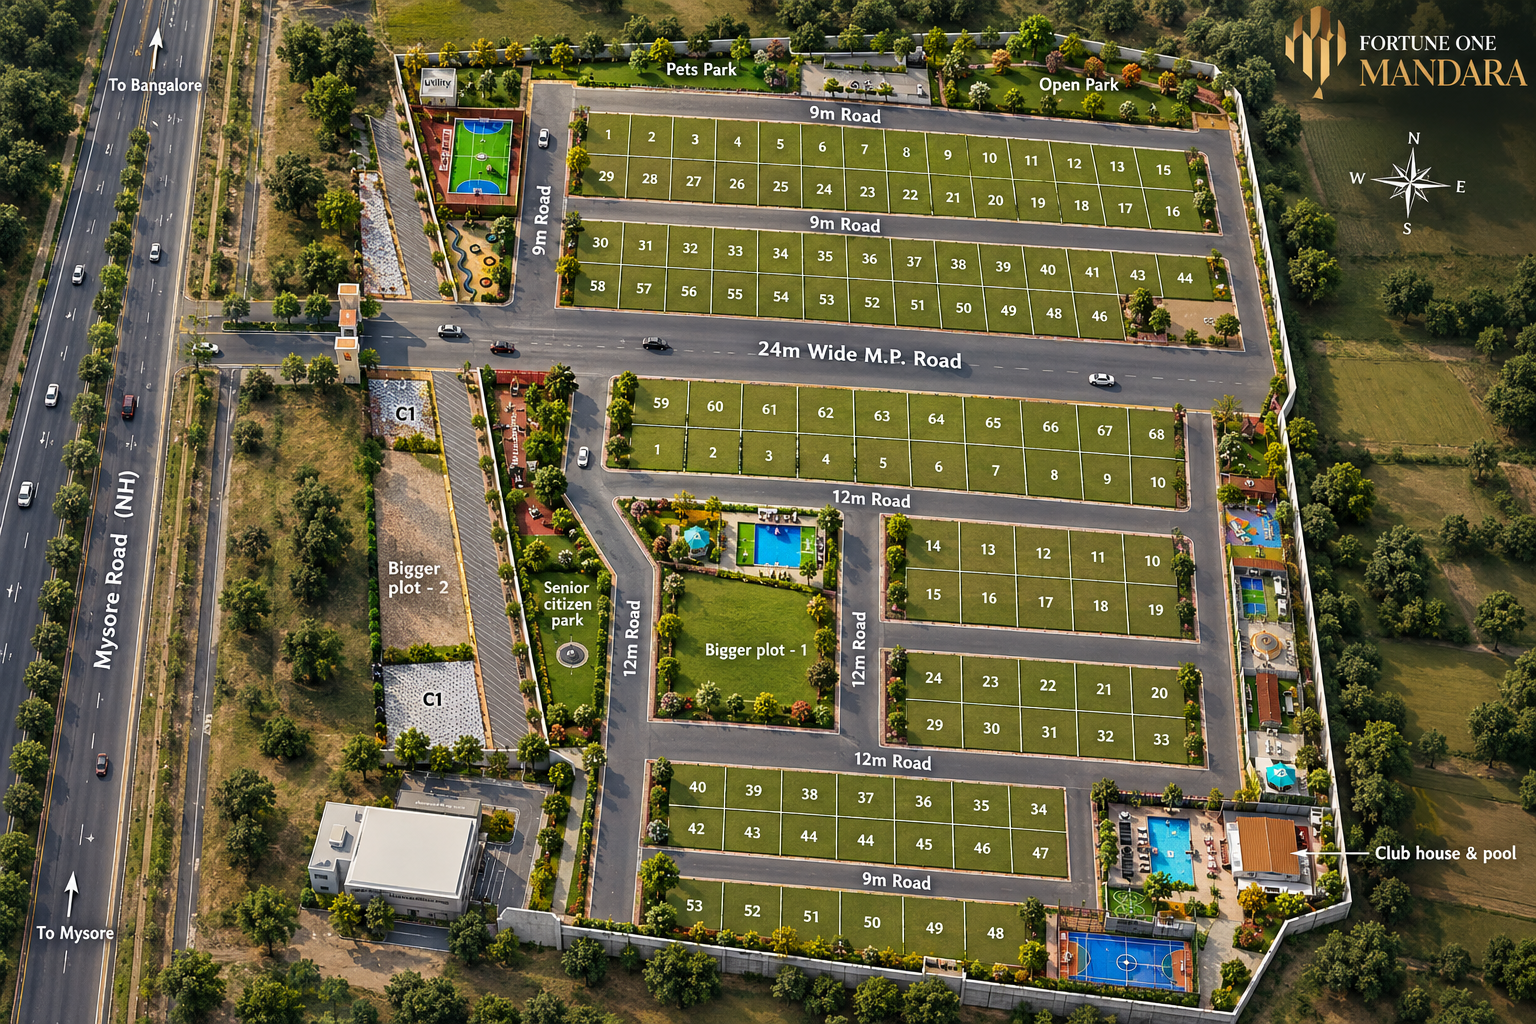
Master Plan Reference Position
MP-V-121Situated in Block A - Hill Ridge of Vistaa, adjoining the tree-lined 40ft avenue with direct proximity to the community club.
Vistaa
Plot V-121
Block A - Hill Ridge
Available
Base Allotment Price
₹91.2 Lakhs
Infra & Club Charges
₹7.3 Lakhs
- Plot Area 2,400 sq.ft.
- Dimensions 40' Width x 60' Length
- Orientation / Facing North
- Corner Status Corner Plot
- Front Road Width 40 Feet Asphalt
- Layout Node MP-V-121
Register Direct Plot Enquiry
Similar Inventory
View All in Vistaa →
Comparable Available Plots
Similar area, premium orientation, or adjacent layout blocks
Available
Vistaa
Available
Vistaa
Available
Vistaa